StevenHolliday

BEDS2
BATHS2 full
SQUARE FEET1,385
MLS#R11108996
STATUSActive
PROPERTY TYPEResidential - Condominium
SUBDIVISIONMARINA AT THE BLUFFS CONDO
Property Description
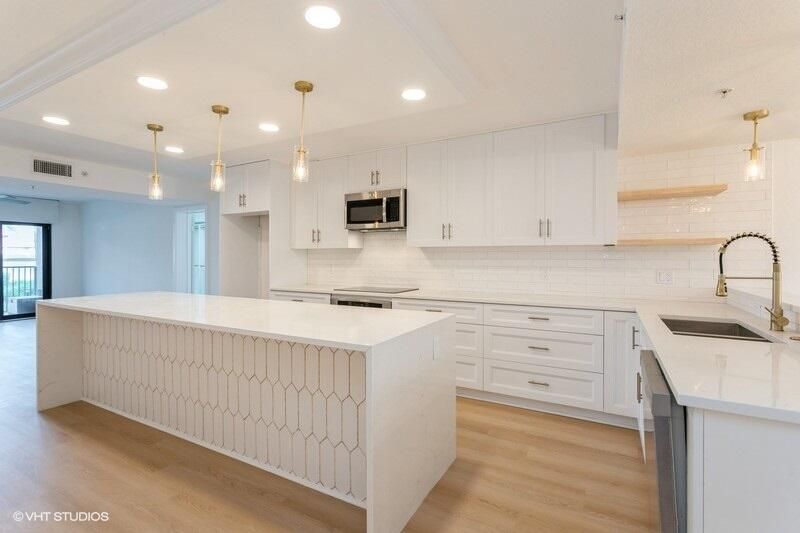
First floor end unit just recently repainted and new flooring. The unit electrical has been upgraded to recess lighting and designer lighting fixtures. The bonus room has been converted into a huge walk-in closet. Both baths and kitchen have been remodeled Please note this is an estate sale and will be sold AS / IS Marina at the Buffs great location walking distance to the beach, shopping and restaurants.
Property Features
Property Type: Residential - Condominium
Cooling: Ceiling Fan(s), Central Individual
Days on Market: 483
Heating: Central Individual, Heat Strip
Roof Type: Metal
Stories: 1.0
Taxes: $6,966
Year Built: 1985
Amenities
Walk-In Closet(s)
Feature Descriptions
Appliances: Dryer, Dishwasher, Microwave, Washer
Association Amenities: Management, Parking, Pool, Manager On Site, Street Lights
Association Fee Includes: Cable TV, Insurance, Maintenance Grounds, Sewer, Trash, Common Areas, Elevator
Exterior: Concrete
Flooring: Ceramic Tile, Marble, Vinyl
Furnished: Unfurnished
HOA Fee: $843/ Monthly
Laundry: Laundry Closet, Inside
Parcel#: 30434120110061010
Parking: Assigned
Parking Notes: Assigned
Patio/Porch: Patio - Covered, Patio
Pets Allowed: Yes, Number Limit, Size Limit, Pet Restrictions Possible
Restrictions: Buyer Approval Required, Parking - No Motorcycle, Parking - No RV, Parking - No Truck, Lease Restriction
Security: Smoke Detector(s)
Sewer: Public Sewer
Special View Info: Garden, Pool, Lake
SQFT Living: 1385
Structure Type: Multi Family
Total Rooms: 6
Utilities: Sewer Available, Water Available
Utilities: Sewer Available, Water Available
Water: Public
Waterfront Features: None
Room Sizes
Living Room: 13 X 17 Level Main
Kitchen: 11 X 15 Level Main
Primary Bedroom: 13 X 13 Level Main
Bedroom 2: 12 X 11 Level Main
Dining Room: 8 X 10 Level Main
Local Schools
High School: William T. Dwyer
Elementary School: Beacon Cove Intermediate
Listed By / Shown By
Listed By
Agency Name: Illustrated Properties
Shown By
Agent Name: Steven Holliday
Agent Phone: (937) 441-6196

Estimate Your Payment
Estimated Payment
$ 2,820.51 per month $2,094.46 Principal & Interest $580.50 Property Tax $145.54 Homeowner's InsuranceChange Payment Information


Privacy Policy / DMCA Notice / ADA Accessibility


This site is hosted, designed and copyright
© 1994 - 2026 by
Delta Media Group, Inc. -- Patent Pending --