StevenHolliday

BEDS3
BATHS2 full
SQUARE FEET1,215
MLS#1046859
STATUSActive
PROPERTY TYPEResidential - Single Family
SCHOOLGraham
Property Description
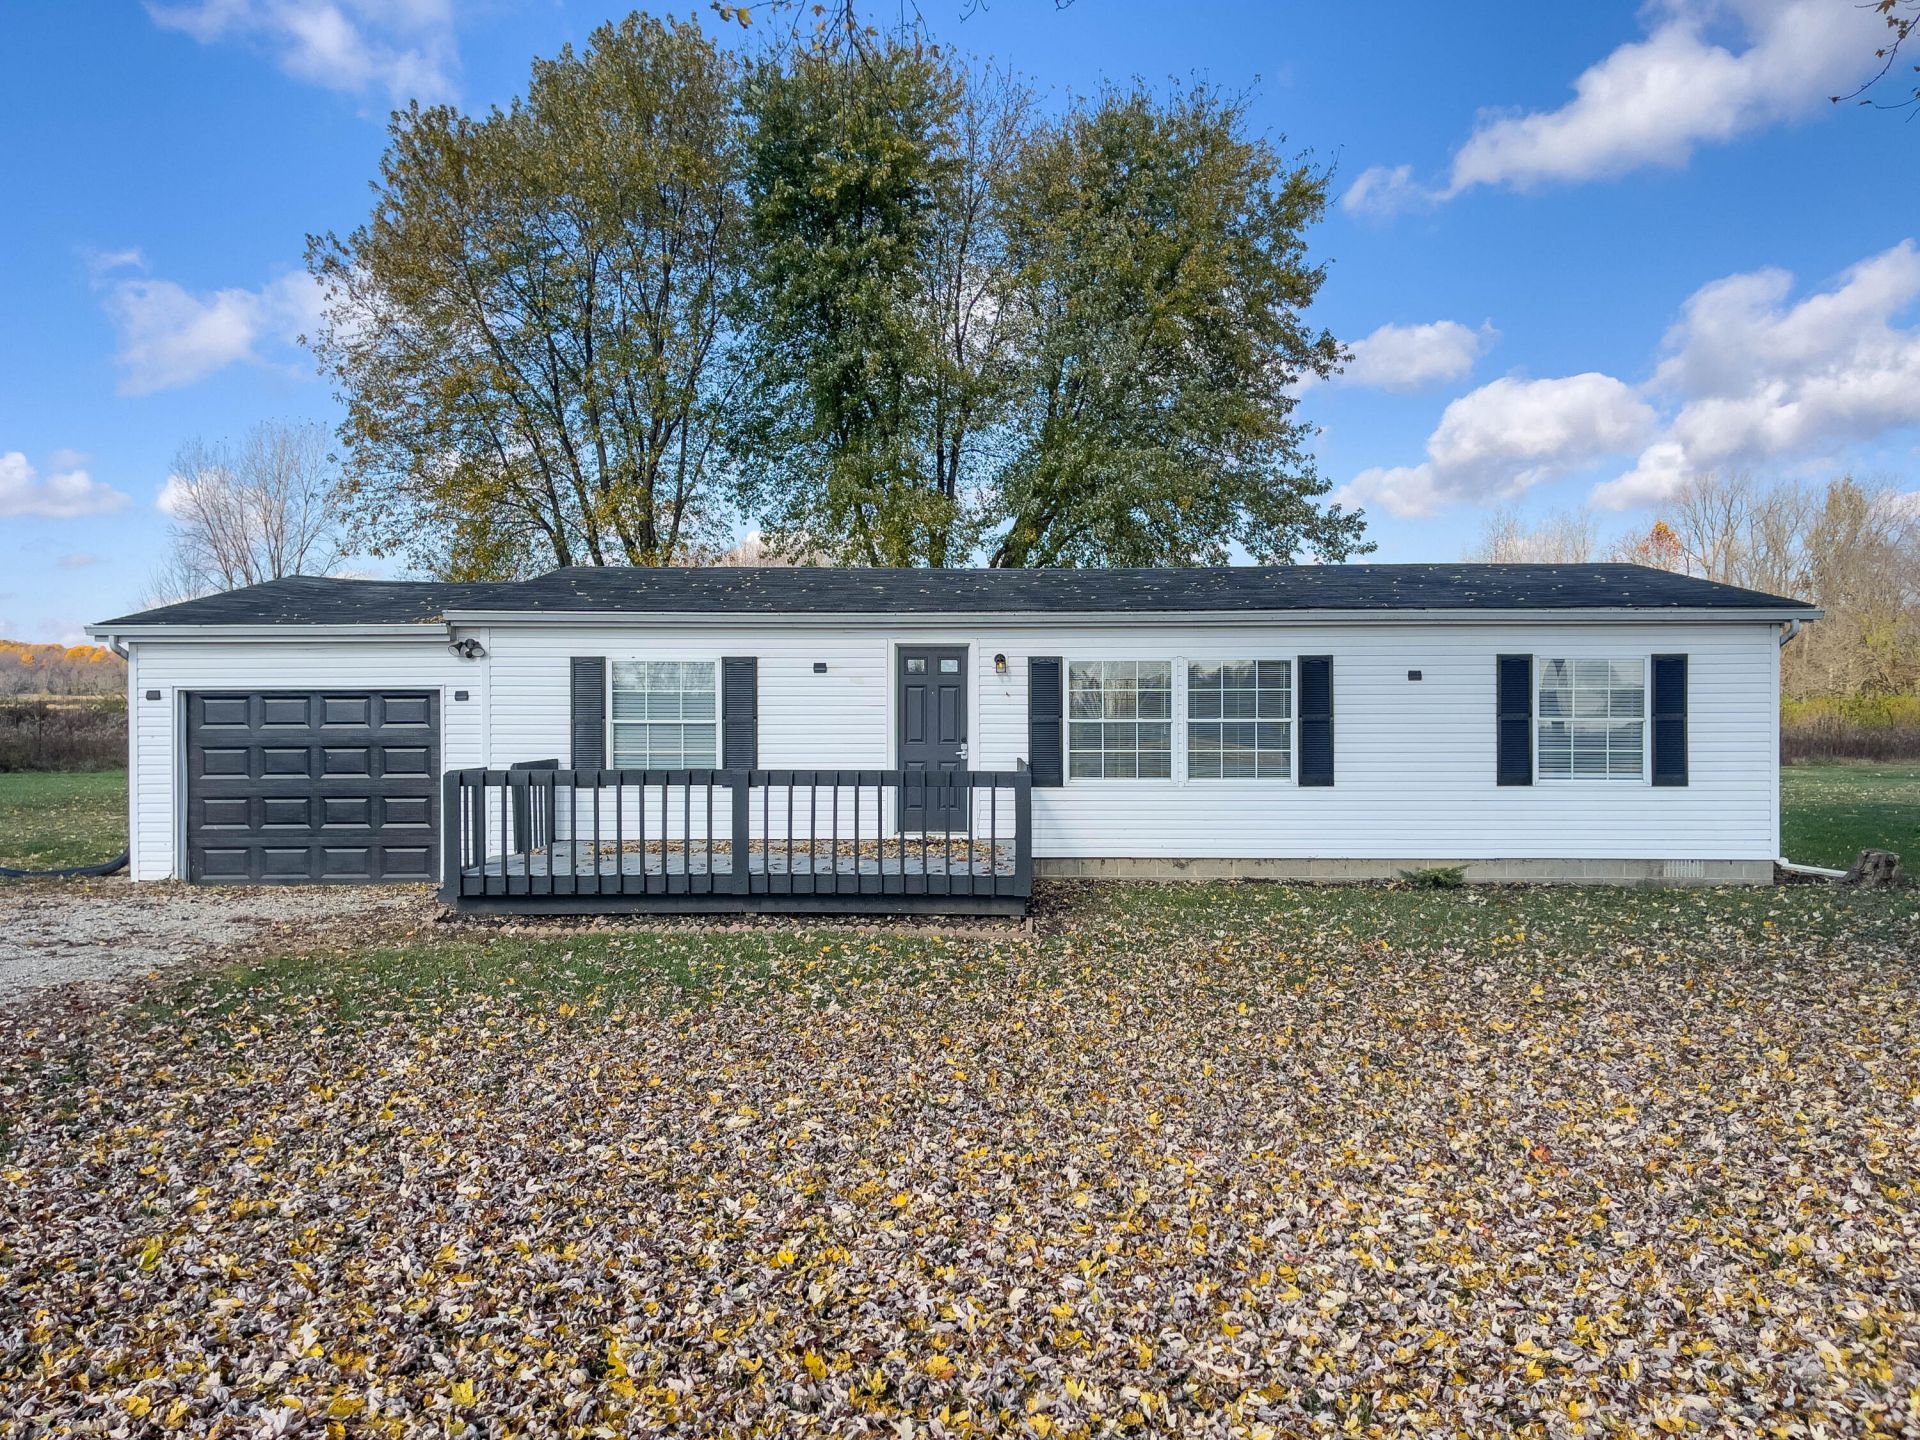
Enjoy peaceful country living on 3.5 beautiful acres in rural Champaign County while still being just minutes from the convenience of US Highway 36 for easy commutes. This well-maintained manufactured home offers more than 1,200 square feet of comfortable living space with 3 bedrooms and 2 full bathrooms, making it the perfect place to enjoy the quiet of rural life without sacrificing modern conveniences. Step inside to an inviting open floor plan where the living room, dining area, and kitchen flow seamlessly together beneath the cathedral ceilings. The spacious design creates an ideal setting for everyday living, entertaining family and friends, or simply relaxing at home. Attractive updates throughout the home showcase todays popular finishes, including stylish shiplap accent walls that add warmth and character. The laundry room features unique corrugated wainscoting, providing another touch of rustic charm and personality. The thoughtfully designed split-bedroom floor plan offers privacy for everyone. Two bedrooms and a beautifully updated full bathroom are located on one side of the home, while the owners suite occupies the opposite side. The private owners retreat includes a walk-in closet and its own updated full bathroom with modern finishes. Both bathrooms have been tastefully remodeled with a fresh, contemporary look. Outdoor living is just as impressive. Enjoy your morning coffee from the large front deck or spend evenings on the oversized rear deck overlooking the expansive property. With 3.5 acres, there is plenty of room for future outbuildings, a barn, gardens, recreational activities, or livestock. The acreage provides endless possibilities for hobby farming, 4-H projects, or simply enjoying wide open spaces and the beauty of country living. The home has a newer roof and is located in Graham School District.
Property Features
Property Type: Residential - Single Family
Basement: Crawl Space
Cooling: Wall Unit(s)
Garage: Attached
Garage: 1 car attached
Heating: Electric
Lot Size: 3.5 Acres
Stories: 1.0
Taxes: $1,858
Year Built: 1991
Amenities
Cathedral Ceiling(s)
Walk-In Closet(s)
Ceiling Fan(s)
Deck
Feature Descriptions
Appliances: Dishwasher, Water Softener Owned, Washer, Refrigerator, Range, Microwave, Dryer
Exterior: Vinyl Siding
Lot: Pasture, Residential Lot
Lot Dimensions: *
Parcel ID: G210711230000702
Sewer: Septic Tank
Special Features: Bath 1st Floor, Bed 1st Floor
Structure Type: Manufactured House
Water: Well
Room Sizes
Living Room: 21.00X17.00 Level - 1
Dining Room: 10.00X9.00 Level - 1
Kitchen: 11.00X9.00 Level - 1
Bedroom 1: 14.00X13.00 Level - 1
Bedroom 2: 13.00X13.00 Level - 1
Bedroom 3: 13.00X9.00 Level - 1
Local Schools
School District: Graham
Listed By / Shown By
Listed By
Agency Name: RE/MAX Alliance Realty
Agent Name: V. Patrick Hamilton
Agency Phone: (937) 652-1100

Shown By
Agent Name: Steven Holliday
Agent Phone: (937) 441-6196

Estimate Your Payment
Estimated Payment
$ 1,276.63 per month $1,048.91 Principal & Interest $154.83 Property Tax $72.89 Homeowner's InsuranceChange Payment Information


Privacy Policy / DMCA Notice / ADA Accessibility


This site is hosted, designed and copyright
© 1994 - 2026 by
Delta Media Group, Inc. -- Patent Pending --