StevenHolliday

BEDS4
BATHS4 full 1 partial
SQUARE FEET4,341
MLS#226043034
STATUSActive
PROPERTY TYPEResidential - Single Family
SUBDIVISIONAMBERLEIGH NORTH
SCHOOLDUBLIN CITY
Property Description
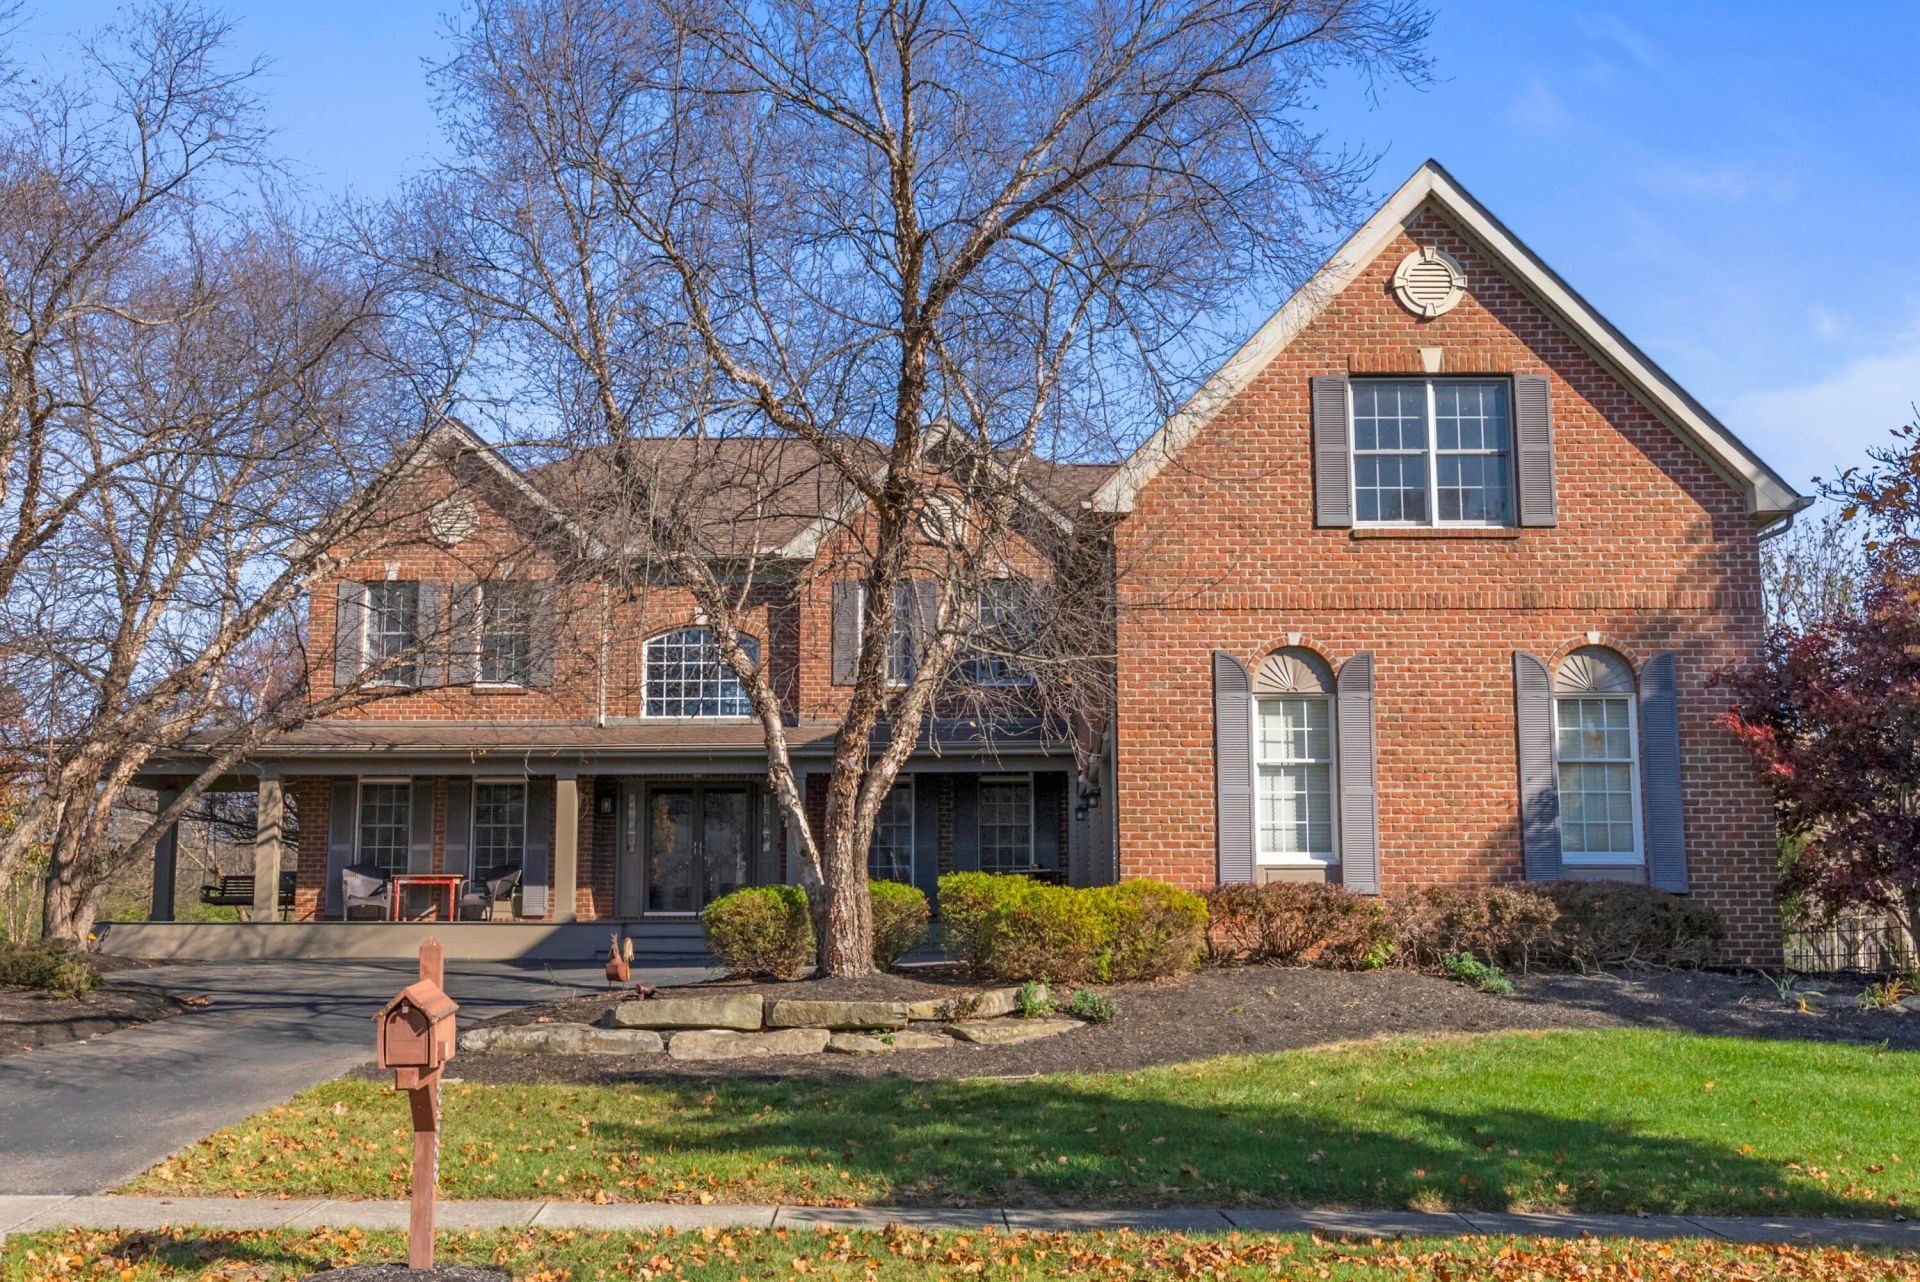
Over 5,000 sq ft of finished living space, including a fully finished lower level! This spectacular offering is an exceptionally built, one-owner, brick home in Amberleigh North, set on a generous private 0.57-acre lot in Dublin schools. A covered front porch, added in 2019, welcomes you inside, where a double front door opens to a dramatic two-story foyer with an arched window and a sweeping staircase. Beautiful hardwood flooring flows throughout the main level, complemented by crown molding and recessed lighting. The formal dining room is ready for entertaining and the living room with arched windows flows into a flex room, perfect for a home office or hobby space. The kitchen offers abundant maple cabinetry, neutral Corian counters, a large center island, double wall ovens, a built-in desk, a walk-in pantry and an eat-in area. The fabulous two-story great room features a brick fireplace and soaring windows. Across the back of the home, walls of glass and new sliding doors overlook a large paver patio and the spacious yard, framed by lush professional landscaping and mature trees and bordered by the community's amazing park area. A mudroom with a built-in bench and cubbies and a lovely powder room complete the main level. Upstairs, the primary suite is a true retreat, with a spacious full bath featuring a makeup vanity, walk-in closets and an adjoining office/nursery. One bedroom is en-suite and two more share a Jack-and-Jill bath. All bedrooms are generously sized with ample closet space. The fully finished lower level adds a great/game room and two flexible rooms, ideal for guests, a workout space or storage, sharing a Jack-and-Jill bath. Just in time for the holidays, the permanent exterior holiday lighting was just installed,you can light up the season from day one.A 3-car plus garage completes this extraordinary opportunity in a perfect location. The neighborhood also offers a pool and tennis courts, just a short stroll from the home. This Home is a must-see!
Property Features
Property Type: Residential - Single Family
Basement: Yes
Basement: Full
Cooling: Central Air
Days on Market: 1
Fireplaces: 1
Garage: 3 car attached
Heating: Forced Air
Home Style: Traditional
Lot Size: 0.57 Acres
Taxes: $14,093
Year Built: 2002
Feature Descriptions
Association/Condo Fee: 260
Exterior: Brick
Fireplace: One
Flooring: Wood, Carpet, Ceramic/Porcelain
HOA: Yes
Interior Amenities: Garden/Soak Tub
Lot Dimensions: 0
Parcel #: 273-010586
Parking: Garage Door Opener, Attached Garage, Side Load
Windows: Insulated All
Local Schools
School District: DUBLIN CITY
Listed By / Shown By
Listed By
Agency Name: NextHome Experience
Agent Name: Catherine W Miller
Agency Phone: 614-396-6900

Shown By
Agent Name: Steven Holliday
Agent Phone: (937) 441-6196

Estimate Your Payment
Estimated Payment
$ 6,107.82 per month $4,612.86 Principal & Interest $1,174.42 Property Tax $320.54 Homeowner's InsuranceChange Payment Information


Privacy Policy / DMCA Notice / ADA Accessibility


This site is hosted, designed and copyright
© 1994 - 2026 by
Delta Media Group, Inc. -- Patent Pending --