StevenHolliday

BEDS3
BATHS2 full
SQUARE FEET1,662
MLS#26072352
STATUSActive
PROPERTY TYPEResidential - Single Family
SUBDIVISIONTimber Creek Estates
SCHOOLO Fallon DIST 90
Property Description
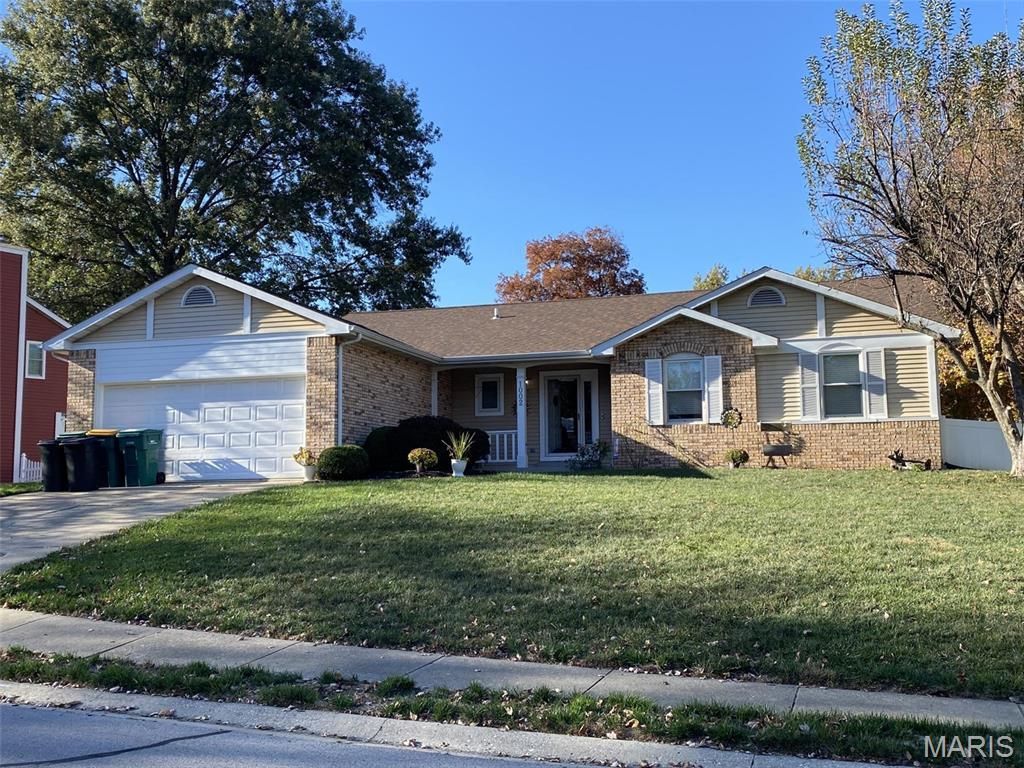
A/V recording on premises. Great corner lot location in the O'Fallon school district. Close to everything including Scott AFB, interstate access to Boeing, St Louis and more! From the foyer entrance you will feel right at home; from the skylights providing natural light to the easy flow floor plan. The dining room opens to the large patio and vinyl fenced back yard. There are spots to entertain or garden! You will love the bright kitchen with ample counter and cabinet storage. Some cabinets have glass fronts for your creative display and the counters are Corian. There is a tile backsplash and kitchen appliances will remain for you. There is a breakfast room that is open to the kitchen and this would be a great office space! The primary bedroom features a walk in closet and skylights and there is a generously sized primary bath with a soaking tub and separate shower. There are double vanities that are separated by extra storage. Currently there is 1 large bedroom/craft room, however, the seller is having the wall reinstalled to complete the three bedroom layout. Call your favorite Realtor now!
Property Features
Property Type: Residential - Single Family
Basement: Crawl Space
Cooling: Central Air
Garage: 2 car attached
Heating: Electric
Home Style: Ranch
Lot Size: 0.32 Acres
Roof Type: Architectural Shingle
Taxes: $5,075
Year Built: 1985
Amenities
Breakfast Room
Cathedral Ceiling(s)
Ceiling Fan(s)
Center Hall Floorplan
Double Vanity
Entrance Foyer
Separate Dining
Solid Surface Countertop(s)
Walk-In Closet(s)
Feature Descriptions
Appliances: Dishwasher, Disposal, Microwave, Electric Range, Refrigerator, Electric Water Heater
Association Amenities: Association Management, Common Ground
Exterior: Brick Veneer, Vinyl Siding
Fireplace: Living Room
HOA Fee: $200/ Annually
Lot: Corner Lot
Lot Dimensions: 118.83 X 100.39 X 105.3 X C-65 X 17.1 X C 37.65
Parcel#: 04-32.0-208-006
Parking: Attached, Concrete, Driveway, Garage, Garage Door Opener, Garage Faces Front
Sewer: Public Sewer
SQFT. Above Grade: 1662
Utilities: Electricity Connected, Sewer Connected, Water Connected
Water: Public
Room Sizes
Kitchen: 14x18
Dining Room: 14x11
Living Room: 23x16
Primary Bedroom: 17x13
Primary Bathroom: 5x8
Bedroom 2: 11x11
Bedroom 3: 11x13
Laundry: 11x8
Local Schools
High School: OFallon
Middle School: OFALLON DIST 90
Elementary School: OFALLON DIST 90
School District: O Fallon DIST 90
Listed By / Shown By
Listed By
Agency Name: Strano & Associates
Shown By
Agent Name: Steven Holliday
Agent Phone: (937) 441-6196

Estimate Your Payment
Estimated Payment
$ 1,904.28 per month $1,385.12 Principal & Interest $422.92 Property Tax $96.25 Homeowner's InsuranceChange Payment Information


Privacy Policy / DMCA Notice / ADA Accessibility


This site is hosted, designed and copyright
© 1994 - 2026 by
Delta Media Group, Inc. -- Patent Pending --