StevenHolliday

BEDS3
BATHS2 full 1 partial
SQUARE FEET1,756
MLS#3636727
STATUSActive
PROPERTY TYPEResidential - Townhouse
SUBDIVISIONSpence Enclave
Property Description
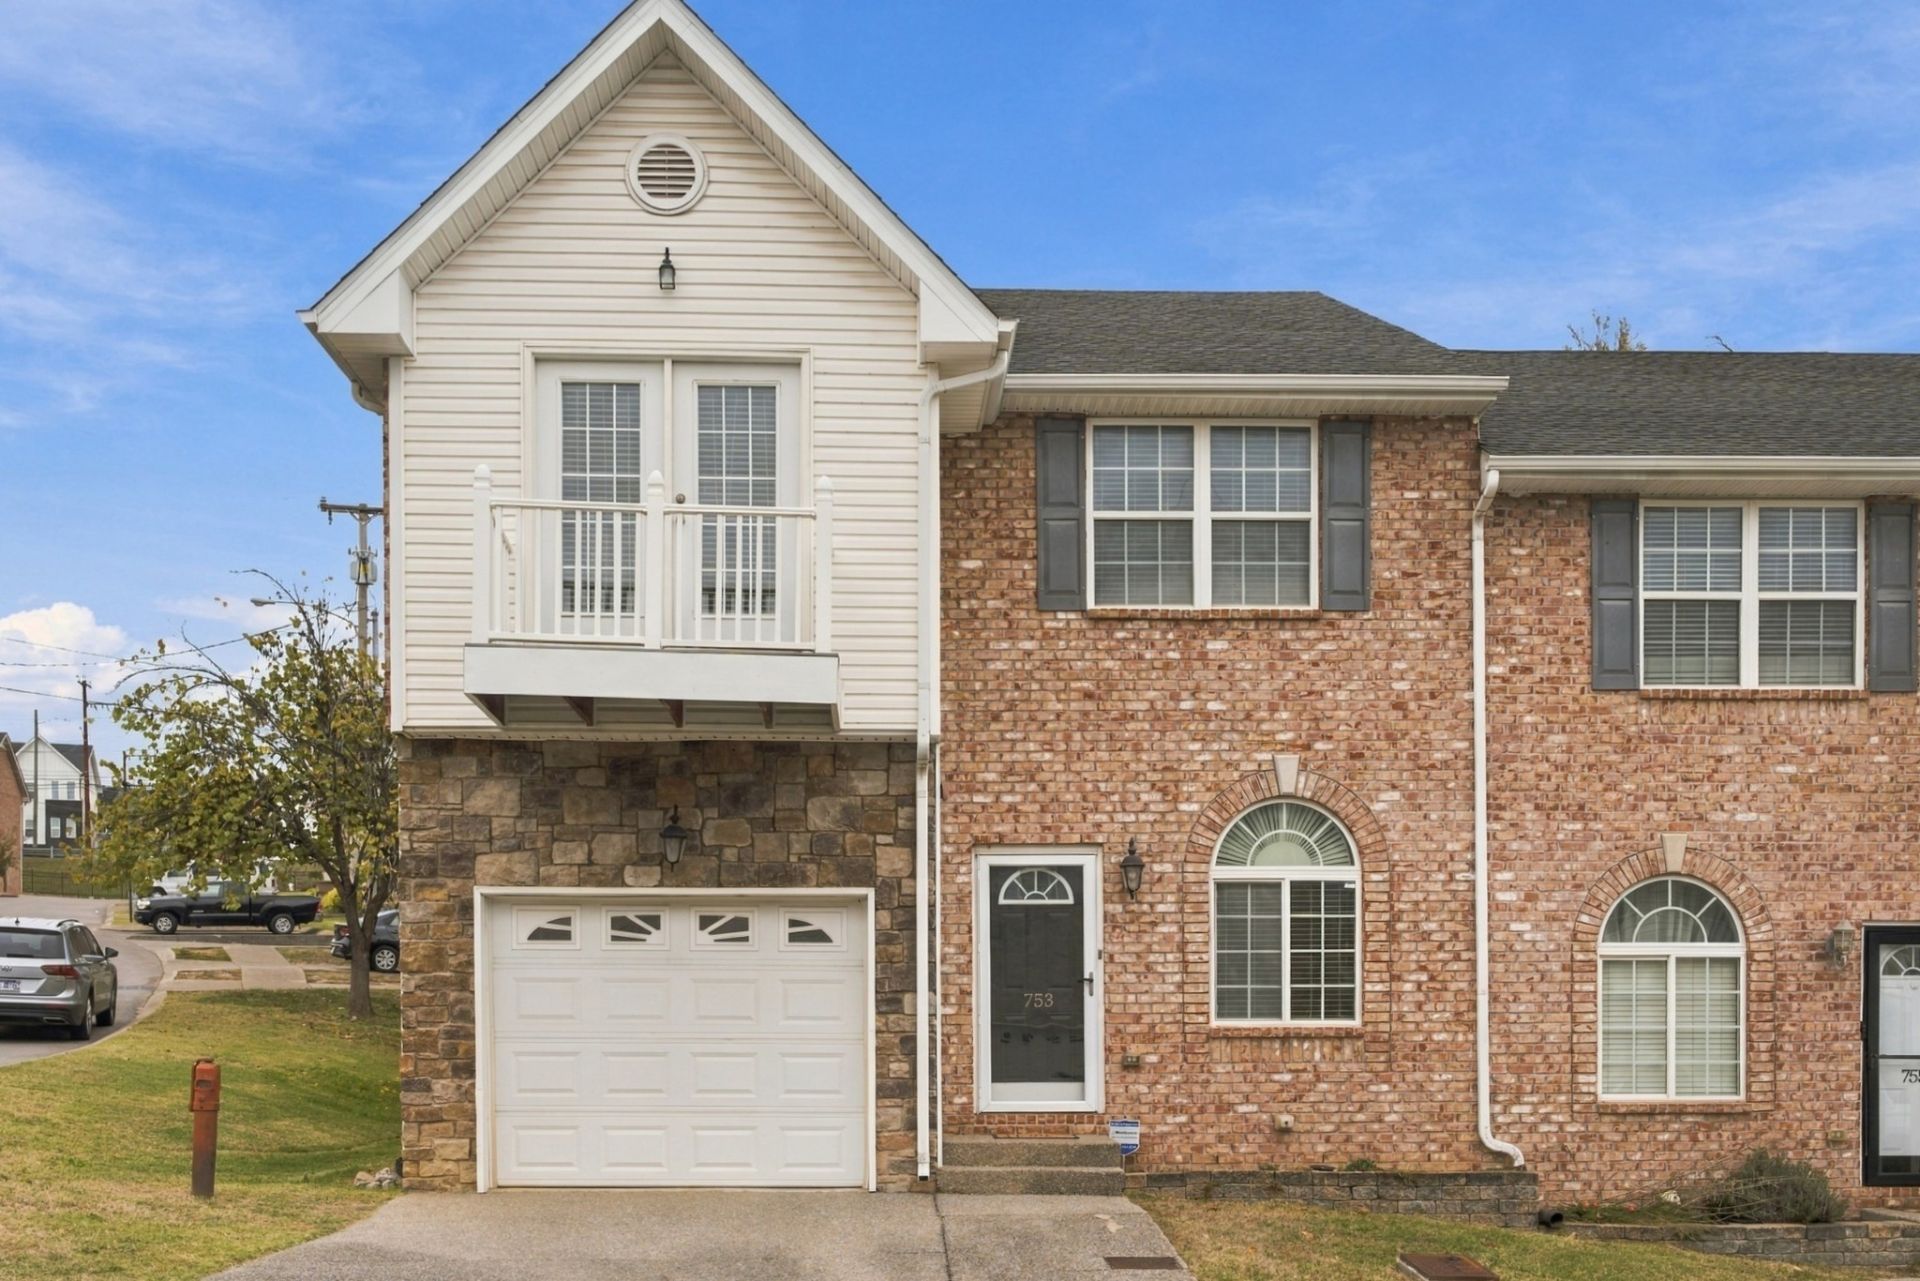
This end unit townhome lives big & bold w/ great finishes, spacious living spaces & tons of storage all less than 15 minutes from downtown Nashville, Opry Mills, and the airport. The versatile floorplan meets everyone's needs. This home is move-in ready with all new carpeting on the second floor and newer appliances, hot water heater, HVAC, roof, and solar powered attic fan within the last 3 years. With it's beautiful wood floors, built-in bookshelves, electric fireplace, and attached garage, this home is waiting for you.
Property Features
Property Type: Residential - Townhouse
Basement: Crawl Space
Cooling: Central Air, Electric
Fireplaces: 1
Garage: 1 car attached
Heating: Central, Heat Pump
Home Style: Traditional
Lot Size: 0.02 Acres
Stories: 2.0
Taxes: $2,459
Year Built: 2008
Amenities
Bookcases
Extra Closets
High Ceilings
Pantry
Walk-In Closet(s)
Feature Descriptions
Appliances: Electric Oven, Dishwasher, Dryer, Microwave, Refrigerator, Washer
Association Amenities: Dog Park
Exterior: Brick
Fireplace: Electric
Flooring: Carpet, Wood, Tile
HOA Fee: 153/ Monthly
Laundry: Electric Dryer Hookup, Washer Hookup
Lot Dimensions: 0
Parcel#: 094160E08200CO
Parking: Attached, Concrete, Driveway
Parking Notes: Attached, Concrete, Driveway
Patio/Porch: Deck
Sewer: Public Sewer
Utilities: Electricity Available, Water Available
Water: Public
Room Sizes
Bedroom 1: 21x17
Bedroom 2: 13x11
Bedroom 3: 13x10
Dining Room: 12x11
Kitchen: 10x10
Living Room: 19x13
Local Schools
High School: McGavock Comp High School
Middle School: Two Rivers Middle
Elementary School: McGavock Elementary
Listed By / Shown By
Listed By
Agency Name: Crye-Leike, Realtors
Shown By
Agent Name: Steven Holliday
Agent Phone: (937) 441-6196

Estimate Your Payment
Estimated Payment
$ 1,807.49 per month $1,498.44 Principal & Interest $204.92 Property Tax $104.13 Homeowner's InsuranceChange Payment Information


Privacy Policy / DMCA Notice / ADA Accessibility


This site is hosted, designed and copyright
© 1994 - 2026 by
Delta Media Group, Inc. -- Patent Pending --