StevenHolliday

BEDS3
BATHS1 full 1 partial
SQUARE FEET1,152
MLS#1049791
STATUSActive
PROPERTY TYPEResidential - Single Family
SCHOOLGraham
Property Description
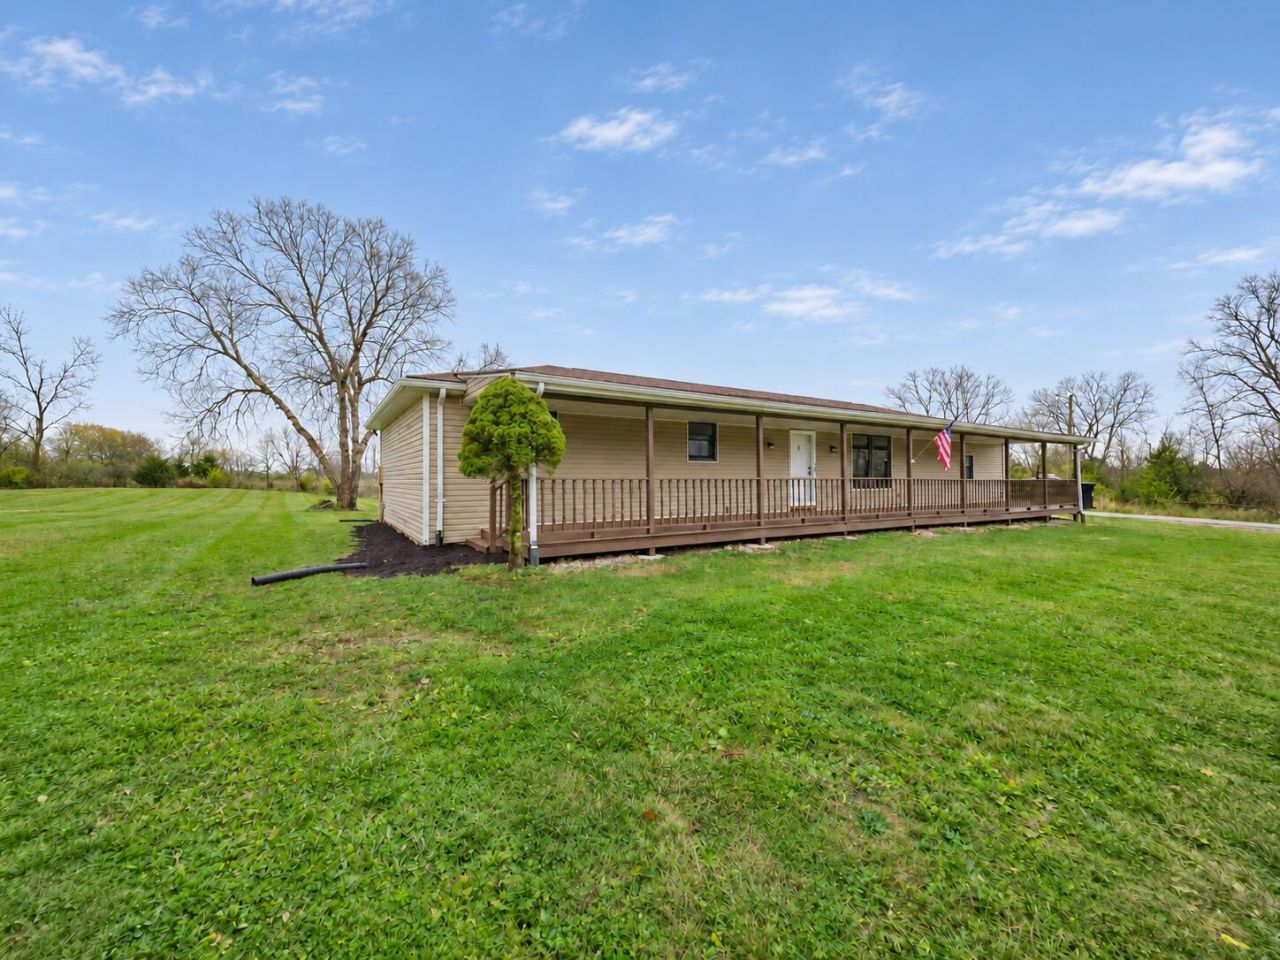
A beautifully renovated home, nearly 1,700 square feet of attached garage and workshop space, and 3.26 acres of land make 4805 Stony Creek Road an exceptional find in Mad River Township! Located in the Graham Local School District, this move-in-ready, 3-bedroom, 1.5-bath home offers 1,152 square feet of above-grade living space plus an additional 1,152 square feet in the full finished basement. Extensive renovations include new flooring, a completely updated kitchen with stainless steel appliances, renovated bathrooms, fresh paint throughout, and a new high-efficiency HVAC system. The primary bedroom features its own private half bath, and the home is equipped with 200-amp electrical service. Car enthusiasts, hobbyists, and those needing substantial workspace will appreciate the massive attached two-car garage and workshop combination, offering almost 1,700 square feet of space, heated garage areas, and provisions for installing a vehicle lift. Set back nearly 200 feet from the road, the property offers an inviting setting with an expansive porch measuring almost 800 square feet, three walking trails throughout the acreage, and a neighboring horse ranch. From the completely renovated interior and finished basement to the remarkable garage, workshop, and outdoor amenities, this property delivers an impressive combination of space, functionality, and versatility!
Property Features
Property Type: Residential - Single Family
Basement: Finished, Full
Garage: 8 car attached
Garage: Attached, Workshop in Garage, Garage Door Opener
Heating: Forced Air, Natural Gas
Lot Size: 3.26 Acres
Stories: 1.0
Taxes: $2,450
Year Built: 1983
Feature Descriptions
Exterior: Vinyl Siding
Lot: Residential Lot
Lot Dimensions: irregular
Parcel ID: G220711130001101
Sewer: Septic Tank
Water: Well
Room Sizes
Bedroom 1: 14.00X12.00 Level - 1
Bedroom 2: 10.00X12.00 Level - 1
Bedroom 3: 10.00X12.00 Level - 1
Living Room: 18.00X10.00 Level - 1
Kitchen: 14.00X10.00 Level - 1
Great Room: 40.00X20.00 Level - B
Utility Room: 8.00X10.00 Level - 1
Local Schools
School District: Graham
Listed By / Shown By
Listed By
Agency Name: Coldwell Banker Heritage
Agent Name: Tim Sisler
Agency Phone: (937) 322-0352

Shown By
Agent Name: Steven Holliday
Agent Phone: (937) 441-6196

Estimate Your Payment
Estimated Payment
$ 1,663.09 per month $1,364.13 Principal & Interest $204.17 Property Tax $94.79 Homeowner's InsuranceChange Payment Information


Privacy Policy / DMCA Notice / ADA Accessibility


This site is hosted, designed and copyright
© 1994 - 2026 by
Delta Media Group, Inc. -- Patent Pending --