StevenHolliday

BEDS2
BATHS2 full
SQUARE FEET1,478
MLS#226043090
STATUSActive
PROPERTY TYPEResidential - Condominium
SUBDIVISIONBradford Bend
SCHOOLUPPER ARLINGTON CITY
Property Description
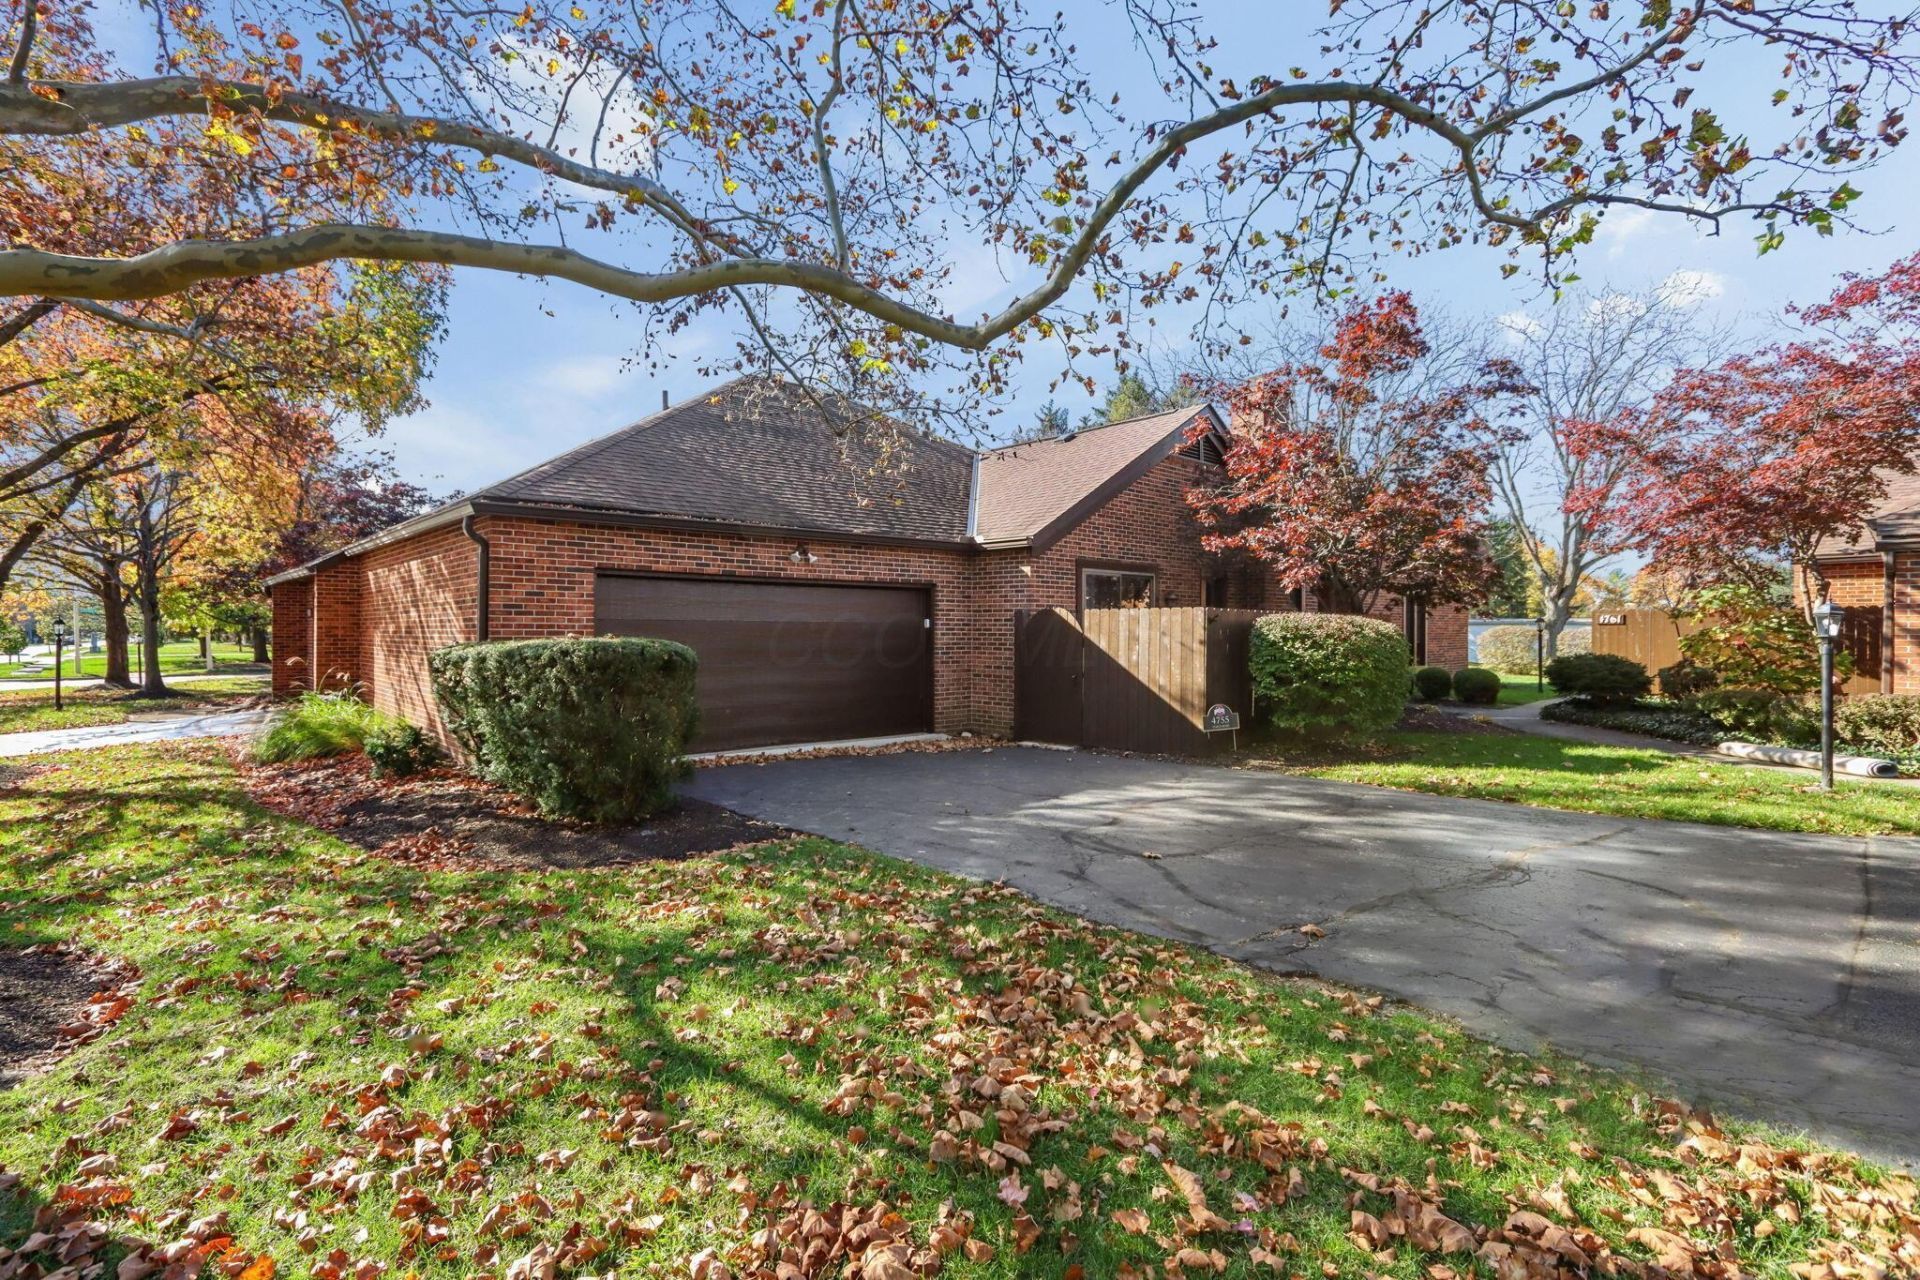
Welcome to this inviting 2-Bedroom 2- Full Bath Ranch-Style Condo! Upon entering, you'll be greeted by a spacious formal living room featuring a cozy wood-burning Fireplace that flows seamlessly into the Dining Room, creating the perfect space for entertaining. The Dining Room opens to the Kitchen, complete with Corian countertops, which also opens to the comfortable Family Room. The spacious Owner's Suite offers plenty of closet space and a Private Full Bathroom. There is an additional generously sized Bedroom and Full Bathroom. The partially Finished Basement offers even more versatility and ample Storage.Step outside and enjoy the private Fenced in Patio, complete with a beautiful Japanese Maple tree. With its desirable Ranch-style layout, generous living spaces, and easy access to shopping and restaurants, this Condo is a true find. Welcome Home!
Property Features
Property Type: Residential - Condominium
Basement: Yes
Basement: Partial
Cooling: Central Air
Fireplaces: 1
Fuel Type: Electric
Garage: 2 car attached
Heating: Electric, Forced Air
Home Style: Ranch
Lot Size: 0.05 Acres
Taxes: $5,971
Year Built: 1978
Feature Descriptions
Association/Condo Fee: 405
Exterior: Brick
Fireplace: Wood Burning, One
Flooring: Wood, Stone, Laminate, Carpet, Ceramic/Porcelain, Vinyl
HOA: Yes
Interior Amenities: Whirlpool/Tub
Lot Dimensions: 0
Parcel #: 070-013428
Parking: Attached Garage
Windows: Insulated All
Local Schools
School District: UPPER ARLINGTON CITY
Listed By / Shown By
Listed By
Agency Name: Coldwell Banker Realty
Agent Name: Meghan N Southworth
Agency Phone: 614-939-0808

Shown By
Agent Name: Steven Holliday
Agent Phone: (937) 441-6196

Estimate Your Payment
Estimated Payment
$ 2,068.28 per month $1,468.64 Principal & Interest $497.58 Property Tax $102.05 Homeowner's InsuranceChange Payment Information


Privacy Policy / DMCA Notice / ADA Accessibility


This site is hosted, designed and copyright
© 1994 - 2026 by
Delta Media Group, Inc. -- Patent Pending --