StevenHolliday

BEDS3
BATHS4 full 1 partial
SQUARE FEET5,404
MLS#973210
STATUSActive
PROPERTY TYPEResidential - Single Family
SCHOOLMilton-Union
Property Description
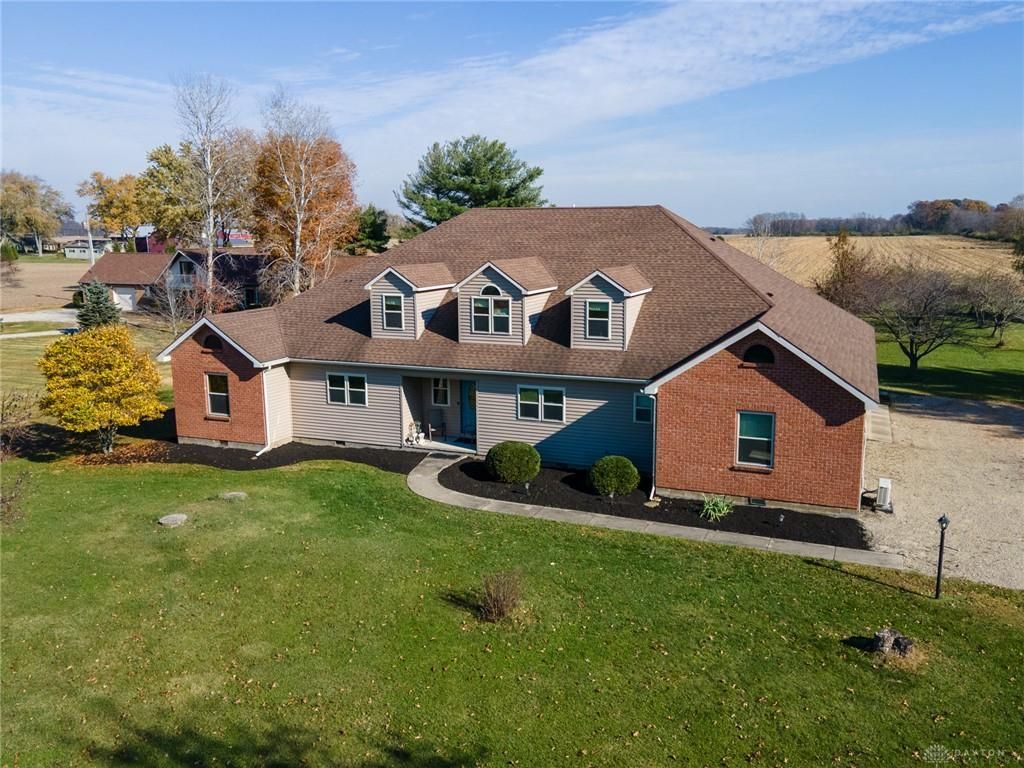
One-of-a-Kind Custom-Built Home – Two Residences Under One Roof! Over 5,400 Sq. Ft.!Discover this unique multigenerational home offering two separate residences, each with its own kitchen, living areas, bedrooms, and bathrooms. Both residences feature wheelchair-accessible doorways, offering added convenience and accessibility. Perfect for extended families seeking privacy while staying connected!Residence One features a large kitchen with a spacious pantry, 2 bedrooms, a full guest bathroom, and a private ensuite with a full bathroom, walk-in closet, and Mitsubishi air conditioning unit. A separate laundry room adds convenience.Residence Two offers a spacious, open living area with beautiful bamboo hardwood flooring flowing into an extra-large eat-in kitchen, a large pantry, and an additional room perfect for a home office or craft room. The kitchen leads to a stunning shared gathering room featuring vaulted ceilings, a pellet stove, a Mitsubishi air conditioning unit for added temperature control, and a wall of windows overlooking the backyard and neighboring farmland. The primary bedroom features waterproof laminate flooring, a large walk-in closet, and a private ensuite with a jetted tub and separate walk-in shower.The expansive upper level offers an additional full bathroom, an abundance of storage, and endless possibilities for recreation, hobbies, or additional living space!Two distinct residences, one roof, and over 5,400 square feet of possibilities! A truly unique property that must be seen to be appreciated!
Property Features
Property Type: Residential - Single Family
Cooling: Central
Garage: 2 car attached
Heating: Electric
Lot Size: 1.24 Acres
Taxes: $6,028
Year Built: 2006
Feature Descriptions
Appliance Features: Dishwasher, Garbage Disposal, Range
Basement Features: Crawl Space
Exterior: Brick, Vinyl, Wood
Garage Features: 2 Car, Attached
Lot Dimensions: 00x00
Utilities: Septic, Well
Room Sizes
Entry Room: 9 X 7 Level - Main
Bedroom: 15 X 11 Level - Main
Bedroom: 12 X 12 Level - Main
Bedroom: 16 X 12 Level - Main
Eat In Kitchen: 22 X 12 Level - Main
Eat In Kitchen: 18 X 12 Level - Main
Other: 10 X 11 Level - Main
Bonus Room: 49 X 24 Level - Second
Laundry: 6 X 7 Level - Main
Laundry: 8 X 6 Level - Main
Family Room: 27 X 22 Level - Main
Local Schools
School District: Milton-Union
Listed By / Shown By
Listed By
Agency Name: Garden Gate Realty Inc.
Shown By
Agent Name: Steven Holliday
Agent Phone: (937) 441-6196

Estimate Your Payment
Estimated Payment
$ 2,813.71 per month $2,161.20 Principal & Interest $502.33 Property Tax $150.18 Homeowner's InsuranceChange Payment Information


Privacy Policy / DMCA Notice / ADA Accessibility


This site is hosted, designed and copyright
© 1994 - 2026 by
Delta Media Group, Inc. -- Patent Pending --